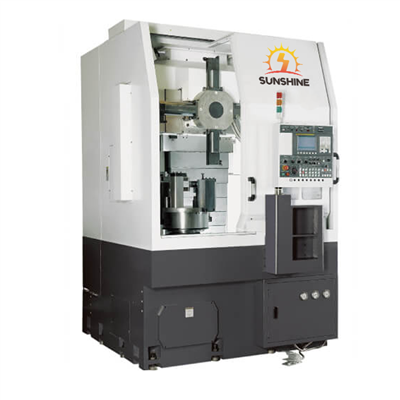
When it comes to setting up a manufacturing facility, one of the crucial considerations for businesses is determining the floor space required for a Vertical Machining Center (VMC). As a leading supplier of Vertical Machining Centers, we understand the significance of this aspect and are here to provide you with a comprehensive guide.
Factors Influencing Floor Space Requirements
Machine Dimensions
The physical size of the Vertical Machining Center itself is the most obvious factor. Different models come with varying dimensions. For instance, our Double Column Vertical Machining Center is designed for heavy - duty machining tasks and generally has larger dimensions compared to some of our smaller, more compact models. These larger machines are built to handle large workpieces, and their robust structures contribute to their increased footprint.
Manufacturers typically provide the length, width, and height of the machine in the product specifications. However, it's important to note that these are just the basic dimensions of the machine body. You also need to account for additional space around the machine for easy access, maintenance, and loading and unloading of workpieces.
Workpiece Size and Handling
The size of the workpieces that the Vertical Machining Center will process plays a significant role in determining the required floor space. If you plan to machine large - scale components, you'll need to ensure that there is enough space to maneuver these workpieces in and out of the machine. This may involve using cranes, forklifts, or other material - handling equipment.
For example, if you're using a VMC1160 machining center with high precision and high productivity to produce large automotive parts, you'll need to have a clear path for the forklift to approach the machine and load the parts safely. This means having a sufficient buffer zone around the machine to accommodate the movement of the forklift and the large workpiece.
Operator Movement and Safety
Operators need space to move around the Vertical Machining Center safely. They should be able to access all the controls, perform maintenance tasks, and monitor the machining process without feeling cramped. A lack of space can lead to operator fatigue, increased risk of accidents, and reduced productivity.
According to safety standards, there should be a minimum clearance of about 3 - 5 feet around the machine for operator movement. This space allows the operator to walk around the machine, open doors, and reach for tools and gauges without obstruction. Additionally, emergency exits and escape routes should be clearly defined and unobstructed in case of an emergency.
Tool Storage and Change
Vertical Machining Centers often use a variety of tools for different machining operations. Tool storage and change systems are essential components of the machining process. You need to allocate space for tool magazines, tool carts, and areas where tools can be sharpened or replaced.
Our Machining Center High Durability And Strength models are equipped with advanced tool - changing systems. However, these systems require additional space for the tool magazines and the movement of the tool - changing mechanism. You should also consider having a separate area for storing spare tools to ensure a continuous machining process.


Calculating the Floor Space
Basic Machine Footprint
Start by obtaining the exact dimensions of the Vertical Machining Center from the manufacturer's specifications. Let's say a particular VMC has a length of L feet and a width of W feet. The basic machine footprint is simply the area covered by the machine body, which is L x W square feet.
Additional Space Calculation
- Access and Maintenance Space: Add a buffer zone of about 3 - 5 feet around the machine for access and maintenance. So, if the machine has dimensions L and W, the new length for calculating the total space would be L + 6 (assuming 3 feet on each side) and the new width would be W + 6.
- Workpiece Handling Space: Estimate the space required for workpiece handling based on the size of the largest workpiece and the material - handling equipment you'll use. If the largest workpiece has a length of l and a width of w, and you need to use a forklift with a turning radius of r, you'll need to add this space to the overall floor - space calculation.
- Tool Storage Space: Allocate space for tool storage based on the number of tools and the type of storage system. A simple tool cart might require 2 - 3 square feet, while a more complex tool magazine could take up 5 - 10 square feet or more.
The total floor space required (S) can be calculated using the following formula:
S=(L + 6)x(W + 6)+ Workpiece Handling Space+ Tool Storage Space
Case Studies
Small - Scale Manufacturing
A small - scale manufacturing shop that uses a compact Vertical Machining Center to produce small - sized components such as jewelry parts or electronic components. The machine has a basic footprint of 8 feet by 6 feet. With a 3 - foot buffer zone around the machine, the machine area becomes (8 + 6)x(6 + 6)= 14 x 12 = 168 square feet. Since the workpieces are small and can be handled manually, the additional workpiece - handling space is minimal, say 10 square feet. The tool storage space is about 5 square feet. So, the total floor space required is 168+10 + 5 = 183 square feet.
Large - Scale Industrial Manufacturing
In a large - scale industrial setting, a company uses a large Double Column Vertical Machining Center to produce large aerospace components. The machine has a basic footprint of 20 feet by 15 feet. With a 5 - foot buffer zone around the machine, the machine area is (20+10)x(15 + 10)=30 x 25 = 750 square feet. The large workpieces require a significant amount of space for handling. Using a crane for workpiece loading and unloading, the additional workpiece - handling space is estimated to be 200 square feet. The tool storage space for the extensive tool set used in aerospace machining is about 50 square feet. So, the total floor space required is 750+200 + 50 = 1000 square feet.
Importance of Proper Floor Space Allocation
Productivity
Adequate floor space ensures smooth workflow and efficient operation of the Vertical Machining Center. Operators can move around freely, access tools and workpieces quickly, and perform maintenance tasks without interruptions. This leads to increased productivity and reduced downtime.
Safety
Proper floor - space allocation is crucial for safety. It allows for clear emergency exits, reduces the risk of collisions between operators and equipment, and provides a safe working environment. By following safety standards for floor - space requirements, you can prevent accidents and ensure the well - being of your employees.
Equipment Longevity
When a Vertical Machining Center has enough space around it, it is easier to maintain proper ventilation and temperature control. This helps in preventing overheating of the machine components, reducing wear and tear, and extending the lifespan of the equipment.
Conclusion
Determining the floor space required for a Vertical Machining Center is a complex but essential task for any manufacturing business. By considering factors such as machine dimensions, workpiece size, operator movement, and tool storage, you can accurately calculate the total floor space needed. This will not only ensure a safe and efficient working environment but also contribute to the long - term success of your manufacturing operations.
If you're in the process of setting up a new manufacturing facility or looking to upgrade your existing equipment, our team of experts is here to help you choose the right Vertical Machining Center and calculate the appropriate floor space. We offer a wide range of high - quality VMCs, including the Double Column Vertical Machining Center, Machining Center High Durability And Strength, and VMC1160 machining center with high precision and high productivity. Contact us today to start a discussion about your specific requirements and explore how our products can meet your needs.
References
- Manufacturing Engineering Handbook, various editions
- Safety Standards for Machine Tools, National Institute for Occupational Safety and Health
- Vertical Machining Center Product Manuals from leading manufacturers