

As a supplier of Cutting NC Machine Tools, I understand the critical importance of measuring the accuracy of these machines. The accuracy of a Cutting NC Machine Tool directly impacts the quality of the products it manufactures, making it a key factor in ensuring customer satisfaction and maintaining a competitive edge in the market. In this blog post, I will share some effective methods for measuring the accuracy of a Cutting NC Machine Tool.
Geometric Accuracy
Geometric accuracy refers to the machine's ability to maintain the correct geometric relationships between its axes and components. This is crucial for ensuring that the machined parts meet the specified dimensional and shape requirements. Here are some common methods for measuring geometric accuracy:
Straightness
Straightness is the measure of how closely a machine axis follows a straight line. One way to measure straightness is by using a laser interferometer. This device projects a laser beam along the axis of the machine and measures the deviations from a straight line. Another method is to use a straightedge and feeler gauges to check for any visible gaps between the straightedge and the machine axis.
Flatness
Flatness is the measure of how flat a surface is. To measure the flatness of a machine table or a workholding device, you can use a surface plate and a dial indicator. Place the surface plate on the machine table and use the dial indicator to measure the variations in height across the surface.
Perpendicularity
Perpendicularity is the measure of how perpendicular two surfaces or axes are to each other. You can use a square or a right-angle gauge to check the perpendicularity of the machine axes. Place the square or gauge against the two surfaces and check for any visible gaps or deviations.
Positional Accuracy
Positional accuracy refers to the machine's ability to position the cutting tool at the correct location within the work area. This is essential for achieving precise machining results. Here are some methods for measuring positional accuracy:
Repeatability
Repeatability is the measure of how consistently the machine can position the cutting tool at the same location. To measure repeatability, you can perform multiple machining operations at the same location and measure the variations in the position of the machined features. A high repeatability indicates that the machine is capable of producing consistent results.
Positioning Accuracy
Positioning accuracy is the measure of how accurately the machine can position the cutting tool at a specified location. You can use a coordinate measuring machine (CMM) or a laser tracker to measure the positioning accuracy of the machine. These devices can provide highly accurate measurements of the machine's position and orientation.
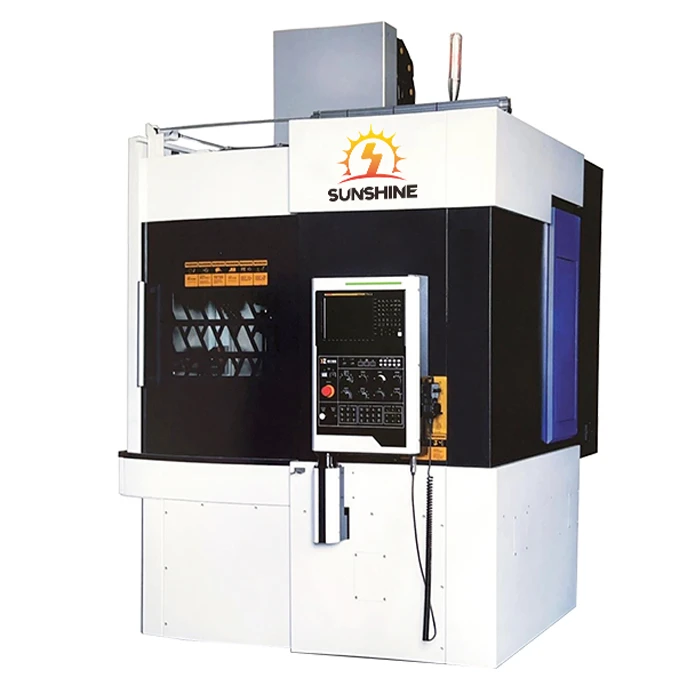

Cutting Accuracy
Cutting accuracy refers to the machine's ability to cut the workpiece with the desired dimensions and surface finish. This is influenced by factors such as the cutting tool geometry, cutting parameters, and the machine's dynamic performance. Here are some methods for measuring cutting accuracy:
Dimensional Accuracy
Dimensional accuracy is the measure of how closely the machined part matches the specified dimensions. You can use a micrometer, a caliper, or a CMM to measure the dimensions of the machined part. Compare the measured dimensions with the design specifications to determine the dimensional accuracy of the machine.
Surface Finish
Surface finish is the measure of how smooth the machined surface is. You can use a surface roughness tester to measure the surface finish of the machined part. A smooth surface finish indicates that the machine is capable of producing high-quality parts.
Importance of Regular Calibration
Regular calibration is essential for maintaining the accuracy of a Cutting NC Machine Tool. Over time, the machine's components may wear out or become misaligned, which can affect its accuracy. By performing regular calibration, you can identify and correct any issues before they cause significant problems.
Calibration should be performed by a qualified technician using specialized equipment. The calibration process typically involves checking and adjusting the machine's geometric and positional accuracy, as well as its cutting performance. It is recommended to calibrate the machine at least once a year or more frequently if the machine is used heavily.
Conclusion
Measuring the accuracy of a Cutting NC Machine Tool is a critical step in ensuring the quality of the products it manufactures. By using the methods described in this blog post, you can accurately assess the machine's geometric, positional, and cutting accuracy. Regular calibration is also essential for maintaining the machine's accuracy over time.
If you are in the market for a Cutting NC Machine Tool or need to improve the accuracy of your existing machine, I encourage you to explore our range of products. We offer a variety of high-quality Automation Linear Slide Lathe, Kd500 Special Cnc Vertical Lathe For Processing Brake Discs, and VTC40 CNC Vertical Lathe Made in China that are designed to meet the needs of different industries. Contact us today to learn more about our products and how we can help you improve your machining operations.
References
- ISO 230-1:2012 - Test code for machine tools - Part 1: Geometric accuracy of machines operating under no-load or finishing conditions
- ASME B5.54-2005 - Performance Evaluation of Computer Numerically Controlled Machining Centers
- DIN 6499-1:2003 - Machine tools - Acceptance conditions for turning machines - Part 1: Geometric tests for machines with horizontal workholding spindle


