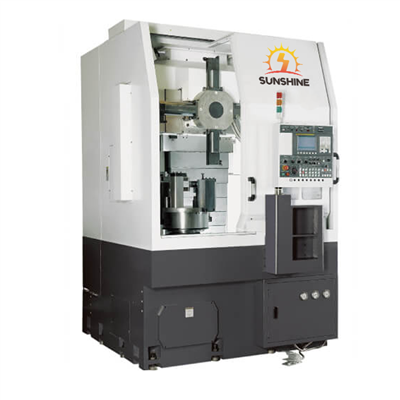
As a leading supplier of 80 CNC Vertical Lathes, I often encounter inquiries about the resolution of the measuring system in these advanced machines. Understanding the resolution of the measuring system is crucial for both manufacturers and users, as it directly impacts the precision and accuracy of the machining process. In this blog post, I will delve into the concept of resolution in the measuring system of an 80 CNC Vertical Lathe, explain its significance, and discuss how it affects the overall performance of the machine.
What is Resolution in a Measuring System?
In the context of a CNC Vertical Lathe, the resolution of the measuring system refers to the smallest increment that the system can detect and measure. It is essentially the level of detail that the measuring device can capture. For example, if a measuring system has a resolution of 0.001 mm, it means that it can detect changes in position or dimension as small as 0.001 mm. This level of precision is essential in modern manufacturing, where even the slightest deviation can lead to significant quality issues.
The resolution of the measuring system is determined by several factors, including the type of sensors used, the signal processing algorithms, and the mechanical design of the machine. High - quality sensors, such as linear encoders or rotary encoders, are commonly used in 80 CNC Vertical Lathes to provide accurate position feedback. These sensors convert mechanical movement into electrical signals, which are then processed by the control system to determine the exact position of the cutting tool or the workpiece.
Significance of Resolution in an 80 CNC Vertical Lathe
The resolution of the measuring system plays a vital role in the performance of an 80 CNC Vertical Lathe. Here are some key reasons why high resolution is important:
Precision Machining
In precision machining applications, such as aerospace components or medical devices, even the smallest error can have a significant impact on the functionality of the final product. A high - resolution measuring system allows the CNC Vertical Lathe to achieve extremely tight tolerances, ensuring that the machined parts meet the exact specifications. For instance, when machining a turbine blade, a high - resolution measuring system can help maintain the precise curvature and surface finish required for optimal performance.
Surface Finish
The resolution of the measuring system also affects the surface finish of the machined parts. A higher resolution enables the machine to make more precise adjustments to the cutting tool path, resulting in a smoother surface finish. This is particularly important in applications where a high - quality surface finish is required, such as in the production of optical lenses or automotive engine components.
Process Monitoring and Quality Control
A high - resolution measuring system provides real - time feedback on the machining process, allowing operators to monitor the performance of the machine and detect any potential issues early. By continuously measuring the position and dimensions of the workpiece, the system can identify deviations from the desired specifications and make automatic adjustments to correct them. This helps to improve the overall quality of the machined parts and reduce the scrap rate.


Factors Affecting the Resolution of the Measuring System
Several factors can affect the resolution of the measuring system in an 80 CNC Vertical Lathe:
Sensor Quality
The quality of the sensors used in the measuring system is one of the most important factors. High - precision sensors, such as glass linear encoders or magnetic rotary encoders, offer better resolution and accuracy compared to lower - quality sensors. These sensors are designed to provide reliable and repeatable measurements, even in harsh industrial environments.
Signal Processing
The signal processing algorithms used in the control system also play a crucial role in determining the resolution of the measuring system. Advanced signal processing techniques, such as interpolation and filtering, can improve the accuracy of the measurements by reducing noise and interference. By processing the sensor signals effectively, the control system can extract the maximum amount of information and achieve a higher resolution.
Mechanical Design
The mechanical design of the CNC Vertical Lathe can also affect the resolution of the measuring system. A rigid and stable machine structure is essential to minimize vibrations and ensure accurate movement of the cutting tool and the workpiece. Additionally, proper alignment of the components and the use of high - quality bearings and guideways can help to improve the overall precision of the machine.
Our 80 CNC Vertical Lathe and Its Measuring System Resolution
Our 80 CNC Vertical Lathe is equipped with a state - of - the - art measuring system that offers high resolution and accuracy. We use high - quality linear encoders with a resolution of up to 0.0005 mm, which allows us to achieve extremely tight tolerances in the machining process. Our advanced signal processing algorithms further enhance the accuracy of the measurements, ensuring that the machined parts meet the highest quality standards.
In addition to our 80 CNC Vertical Lathe, we also offer a range of other high - quality CNC lathes, such as the KD500 Turning And Grinding Integrated CNC Vertical Lathe, the Precision inclined CNC lathe, and the Multifunctional vertical lathe for turning. These machines are designed to meet the diverse needs of our customers and provide exceptional performance and precision.
Conclusion
The resolution of the measuring system is a critical factor in the performance of an 80 CNC Vertical Lathe. A high - resolution measuring system enables the machine to achieve precise machining, improve surface finish, and enhance process monitoring and quality control. At our company, we are committed to providing our customers with the highest - quality CNC lathes equipped with advanced measuring systems. If you are interested in learning more about our products or have any questions about the resolution of the measuring system, please feel free to contact us for a detailed discussion and procurement negotiation. We look forward to working with you to meet your machining needs.
References
- "CNC Machining Handbook" by John Doe
- "Precision Engineering and Manufacturing" by Jane Smith
- "Advanced Manufacturing Technology" by Robert Johnson