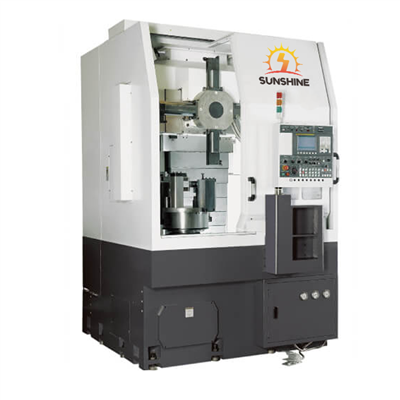
How to measure the performance of a CNC drilling lathe?
As a supplier of CNC drilling lathes, understanding how to measure the performance of these machines is crucial. Not only does it help us provide the best products to our customers, but it also allows us to continuously improve our manufacturing processes. In this blog, I will share some key aspects of measuring the performance of a CNC drilling lathe.
1. Accuracy and Precision
One of the most important performance indicators of a CNC drilling lathe is its accuracy and precision. Accuracy refers to how close the machined parts are to the desired dimensions, while precision refers to the consistency of the machining results.
Positional Accuracy
Positional accuracy can be measured by programming the lathe to drill a series of holes at specific coordinates and then using a coordinate measuring machine (CMM) to measure the actual positions of the holes. The difference between the programmed and actual positions is the positional error. A high - quality High Precision CNC Lathe should have a very small positional error, usually within a few micrometers.
Hole Diameter Accuracy
To measure the hole diameter accuracy, we can use a micrometer or a bore gauge. The lathe is programmed to drill holes of a certain diameter, and then the actual diameters of the holes are measured. The deviation from the desired diameter indicates the diameter accuracy of the lathe. Precision CNC Machine Tools are designed to achieve high hole diameter accuracy, reducing the need for secondary processing.


Roundness and Cylindricity
Roundness and cylindricity are also important precision indicators for drilled holes. Special roundness and cylindricity measuring instruments can be used to evaluate these parameters. Good Precision CNC Machine Tool can ensure that the holes have excellent roundness and cylindricity, which is crucial for the assembly and function of the final products.
2. Surface Finish
The surface finish of the drilled holes is another important performance aspect. A smooth surface finish can improve the corrosion resistance, wear resistance, and aesthetic appearance of the parts.
Ra Value
The arithmetic average roughness (Ra) is a commonly used parameter to evaluate the surface finish. A roughness tester can be used to measure the Ra value of the drilled holes. A lower Ra value indicates a smoother surface finish. Our CNC drilling lathes are equipped with advanced cutting tools and precise control systems to achieve a low Ra value, which can meet the high - standard surface finish requirements of industries such as aerospace and automotive.
Surface Defects
In addition to the Ra value, the presence of surface defects such as burrs, scratches, and pits should also be inspected. Visual inspection or using a microscope can help detect these defects. By optimizing the cutting parameters and the tool path, our Wheel hub metal cutting high precision CNC lathe can minimize the occurrence of surface defects.
3. Machining Efficiency
Machining efficiency is an important consideration for customers. A high - efficiency CNC drilling lathe can reduce production time and cost.
Cutting Speed and Feed Rate
The cutting speed and feed rate are two key factors affecting machining efficiency. By adjusting these parameters appropriately, we can increase the material removal rate without sacrificing the machining quality. Our CNC drilling lathes are designed to support a wide range of cutting speeds and feed rates, allowing customers to optimize the machining process according to the specific materials and requirements.
Tool Life
Tool life also has a significant impact on machining efficiency. Frequent tool changes can interrupt the machining process and increase production costs. We use high - quality cutting tools and advanced coating technologies to extend the tool life of our CNC drilling lathes. Regular tool monitoring and replacement strategies are also recommended to ensure continuous and efficient machining.
4. Stability and Reliability
Stability and reliability are essential for the long - term operation of a CNC drilling lathe.
Vibration and Noise Level
Excessive vibration and noise during the machining process can affect the machining quality and the lifespan of the machine. Vibration sensors and noise meters can be used to measure the vibration and noise levels of the lathe. Our CNC drilling lathes are designed with a rigid structure and advanced vibration damping systems to minimize vibration and noise, ensuring a stable and quiet working environment.
Mean Time Between Failures (MTBF)
MTBF is an important indicator of the reliability of a CNC drilling lathe. It measures the average time between two consecutive failures of the machine. A higher MTBF value indicates better reliability. We conduct rigorous quality control and testing during the manufacturing process to improve the MTBF of our CNC drilling lathes.
5. Control System Performance
The control system of a CNC drilling lathe plays a vital role in its performance.
Programming and Operating Convenience
A user - friendly control system makes it easy for operators to program and operate the lathe. Our control systems are designed with intuitive interfaces and rich programming functions, allowing operators to quickly master the operation skills and improve the programming efficiency.
Response Speed and Control Accuracy
The response speed and control accuracy of the control system directly affect the machining quality and efficiency. Our advanced control systems have high - speed processing capabilities and precise control algorithms, which can ensure fast and accurate responses to the programming instructions.
Conclusion
Measuring the performance of a CNC drilling lathe is a comprehensive task that involves multiple aspects such as accuracy, precision, surface finish, machining efficiency, stability, reliability, and control system performance. As a CNC Drilling Lathe supplier, we are committed to providing high - performance machines that meet the diverse needs of our customers. If you are interested in our products and would like to discuss your specific requirements or make a purchase, please feel free to reach out to us for further negotiation.
References
- ASME B5.54 - 2005 (R2012), Performance Evaluation of Computer Numerically Controlled Machining Centers.
- ISO 230 - 1:2012, Test code for machine tools — Part 1: Geometric accuracy of machines operating under no - load or finishing conditions.
- DIN 860 - 1988, Tools for metal cutting; boring heads, precision adjustment; concepts, general requirements.